© AA DESIGN STUDIO - ALL RIGHTS RESERVED
WORKS
Experimental Cabin
Bamiyan Cultural Center
BUMUSA National Competition
Kavehglass Building
Dehnu School
Cool School
Experimental Villa Sib
Ana Triple Towers - Tabriz
Villa Roohpour
Charvadari Villa
House For A Teacher
Education Center in Kermanshah
Khayyam Social Housing
School + House in Kermanshah
Shams E Tabrizi Museum
Kymfield School
Yusefabad Office Building
Sam Office Building
Kish Inspire Academy
Yusefabad Commercial Building
Kahrizak Commercial Center
Tabriz Pool & Health Center
Bagh-E-Pakdasht
A House In Kerman
Lorestan Office Building
Pasargad Cultural Center
Three Villas
Villa Complex in Nowshahr
House in Yazd
A House For An Architect
Experimental House 04
Experimental House 06
Jamshidiyeh Residential
Experimental House 07
Experimental House 10
Villa Bagh e Mehr
Kahrizak Cultural Center
Parseh Commercial Center
Glass Exhibition hall
Kish Hariri Hotel
Villa Ecolake
Tiny Villas
Energy Plus School
Leon Cafe
Marie Claire
Frikadel Burger Tehran
La Villa Heravi
BACK HOME
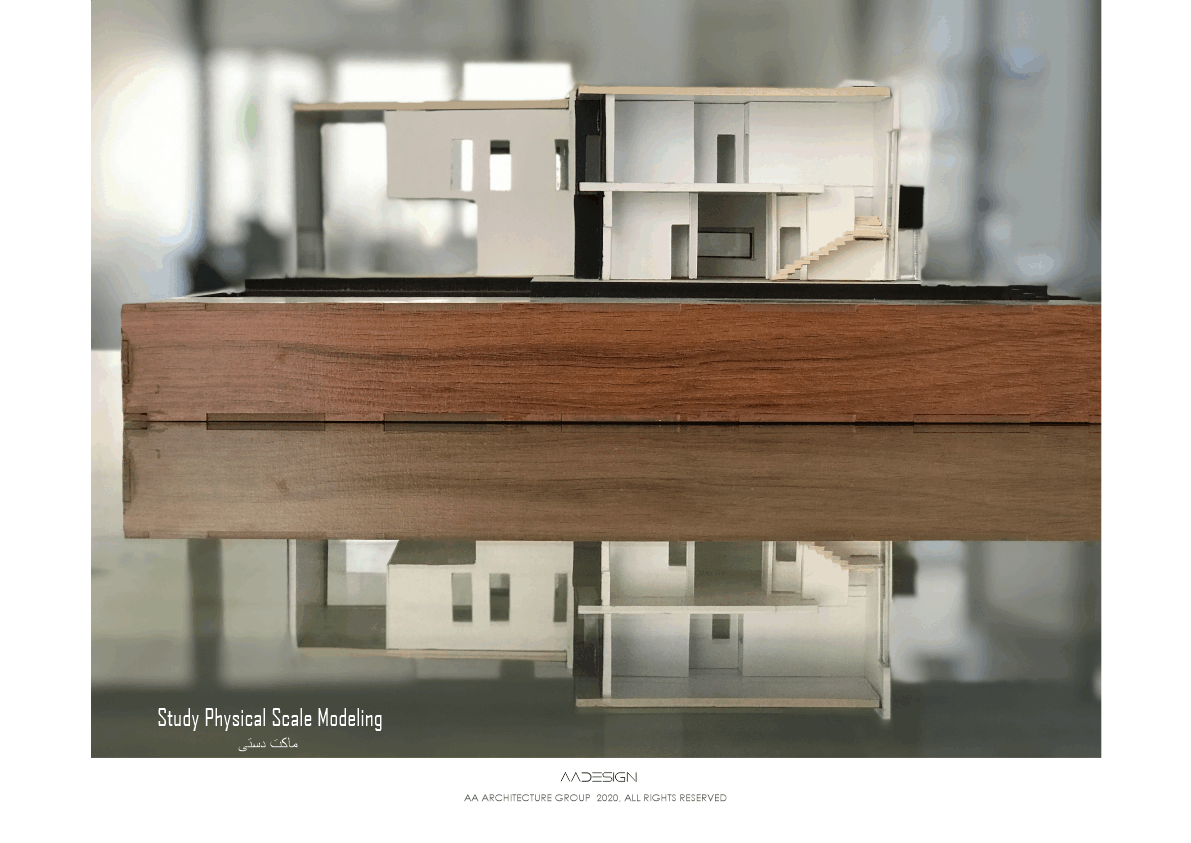
Physical Scale Model
Design Develop Diagram
GF Schematic Plan
Level 1 Schematic Plan
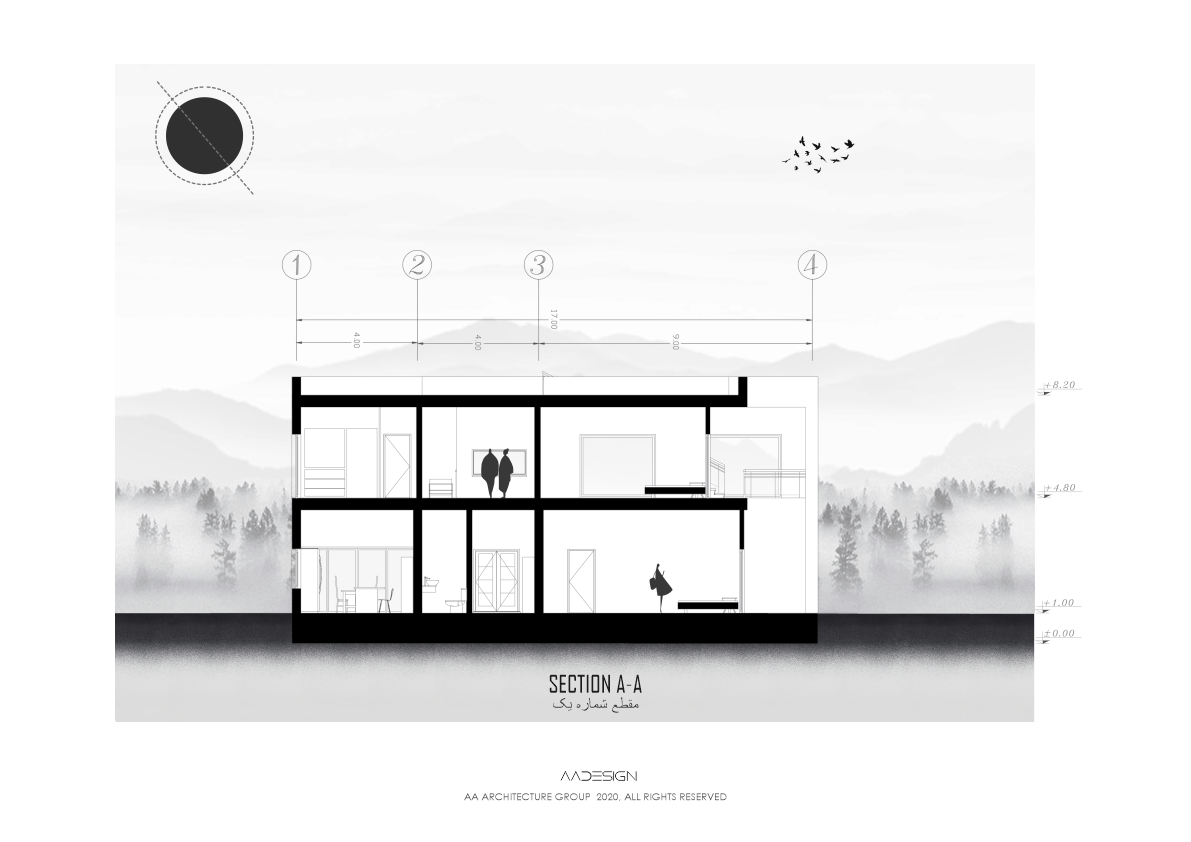
Cross Schematic Section
Rendering
Project Name: Villa Bagh e Mehr
Client: Maryam Zorrati Pour
Author Architects: Amirabbas Aboutalebi
Design Team: Faraz Khojasteh Far, Farnoosh Bandi, Kiana Amir Mazaheri
Site Area: 900 Sq.m
Built Area: 330 Sq.m
Location: Absard Iran
Project Year: 2020